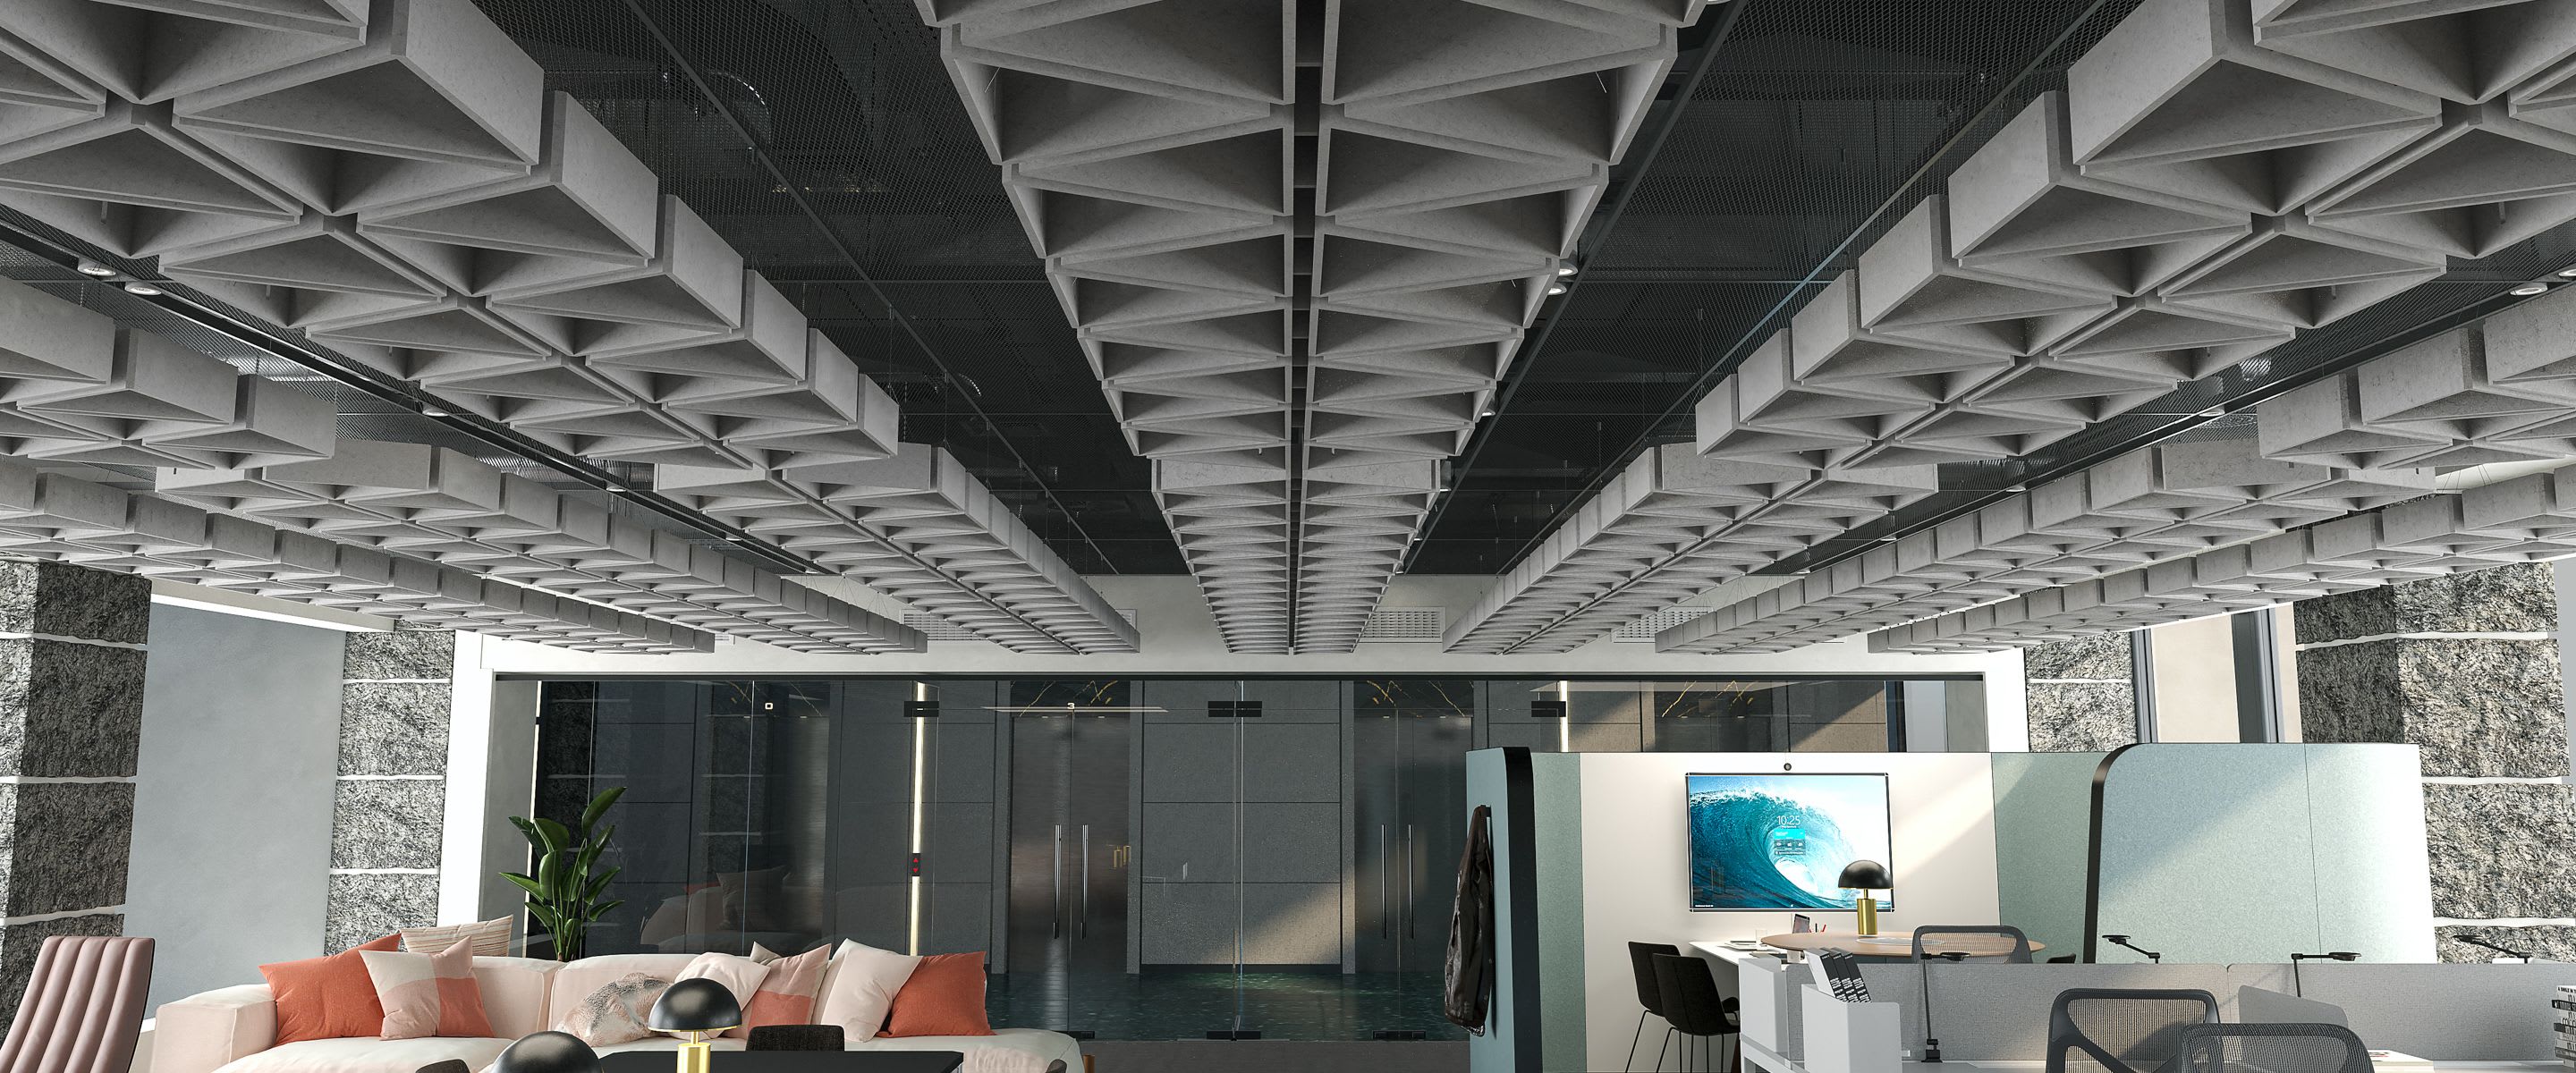
Have you ever walked into a beautifully designed commercial interior, only to find its visual impact diminished by an overwhelming sense of noise? The finest materials, finishes, and architectural details can quickly lose their effect when reverberation overwhelms the experience. High-performance hard surfaces look stunning, but without acoustic consideration they can quickly turn open plan offices, restaurants, and educational facilities into echo chambers.
When it comes to introducing noise control into a space, the ceiling is your most valuable asset. It offers an uninterrupted plane to absorb sound waves before they can bounce around a room and cause distraction. Today, designers can choose from a range of acoustic ceiling solutions to manage this challenge. While acoustic ceiling panels, acoustic ceiling baffles, and acoustic ceiling clouds all serve to reduce noise and improve speech clarity, they are engineered for entirely different structural and spatial conditions.
Finding the right acoustic solution for your project depends on ceiling height, exposed services, airflow, and your overall design intent.
Quick Comparison: Panels vs Baffles vs Clouds
Solution | Best For | Design Impact | Key Benefit |
|---|---|---|---|
Acoustic ceiling panels | Meeting rooms, boardrooms, standard-height ceilings | Clean, architectural, and integrated | Balanced, broad sound absorption that blends in |
Acoustic ceiling baffles | High ceilings, exposed services, large open spaces | Linear, rhythmic, and structural | High-performance absorption with full service access |
Acoustic ceiling clouds | Collaboration zones, breakout spaces, feature areas | Floating, sculpted, and decorative | Targeted absorption that provides visual zoning |
Acoustic Ceiling Panels
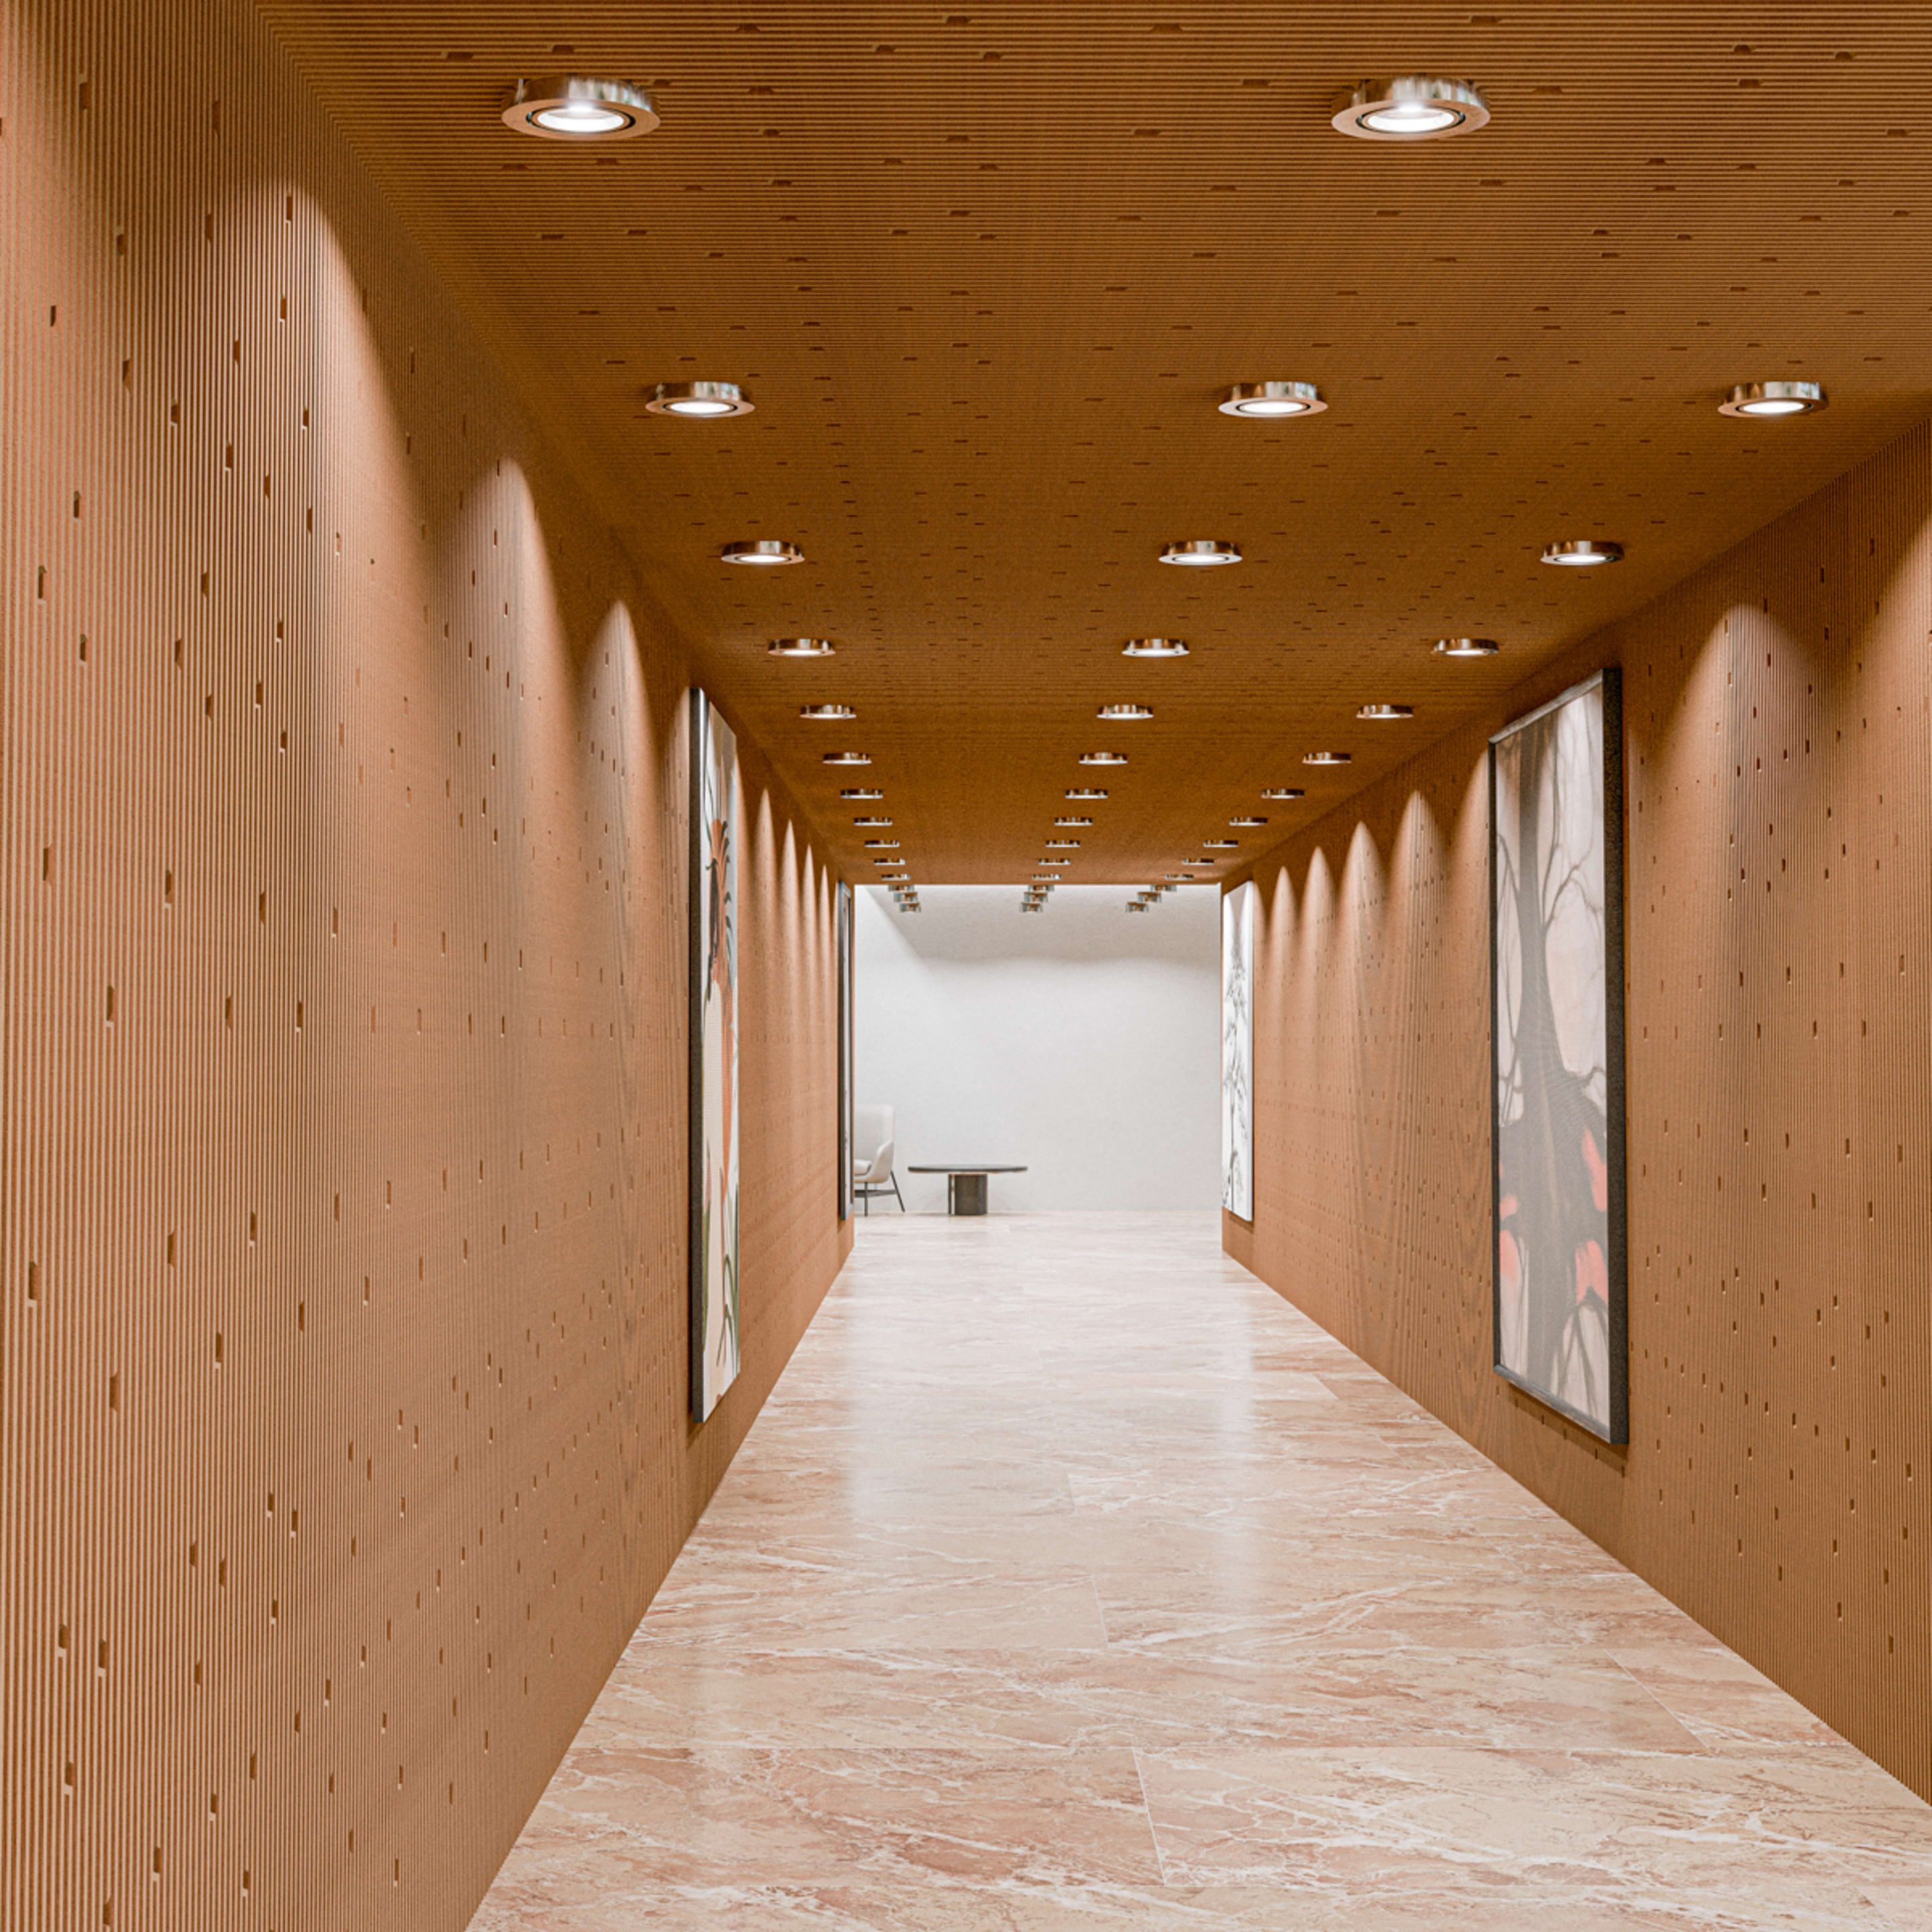
Acoustic ceiling panels are a versatile solution for clean, subtle acoustic control. They are designed to fit seamlessly onto an existing ceiling plane or flat substrate, making them ideal when you want the acoustic treatment to disappear into the architecture rather than stand out as a feature.
This option is best suited to enclosed or semi-enclosed spaces with standard or limited ceiling heights, such as meeting rooms, boardrooms, corridors, and any office or education application.
Benefits: They deliver broad sound absorption and excellent speech intelligibility without altering the structural lines of the room. They are far less visually dominant than baffles or clouds, which supports highly refined, minimalist commercial interiors.
Watch-outs: Because they sit flush against the ceiling structure, they require careful layout coordination with lighting, HVAC grilles, sprinklers, and access panels. They are rarely suited to exposed, industrial-style ceilings where services run below the slab.
If your primary goal is to improve speech clarity inside a dedicated space while maintaining a traditional, uninterrupted ceiling plane, acoustic ceiling panels are your best fit.

Acoustic Ceiling Baffles
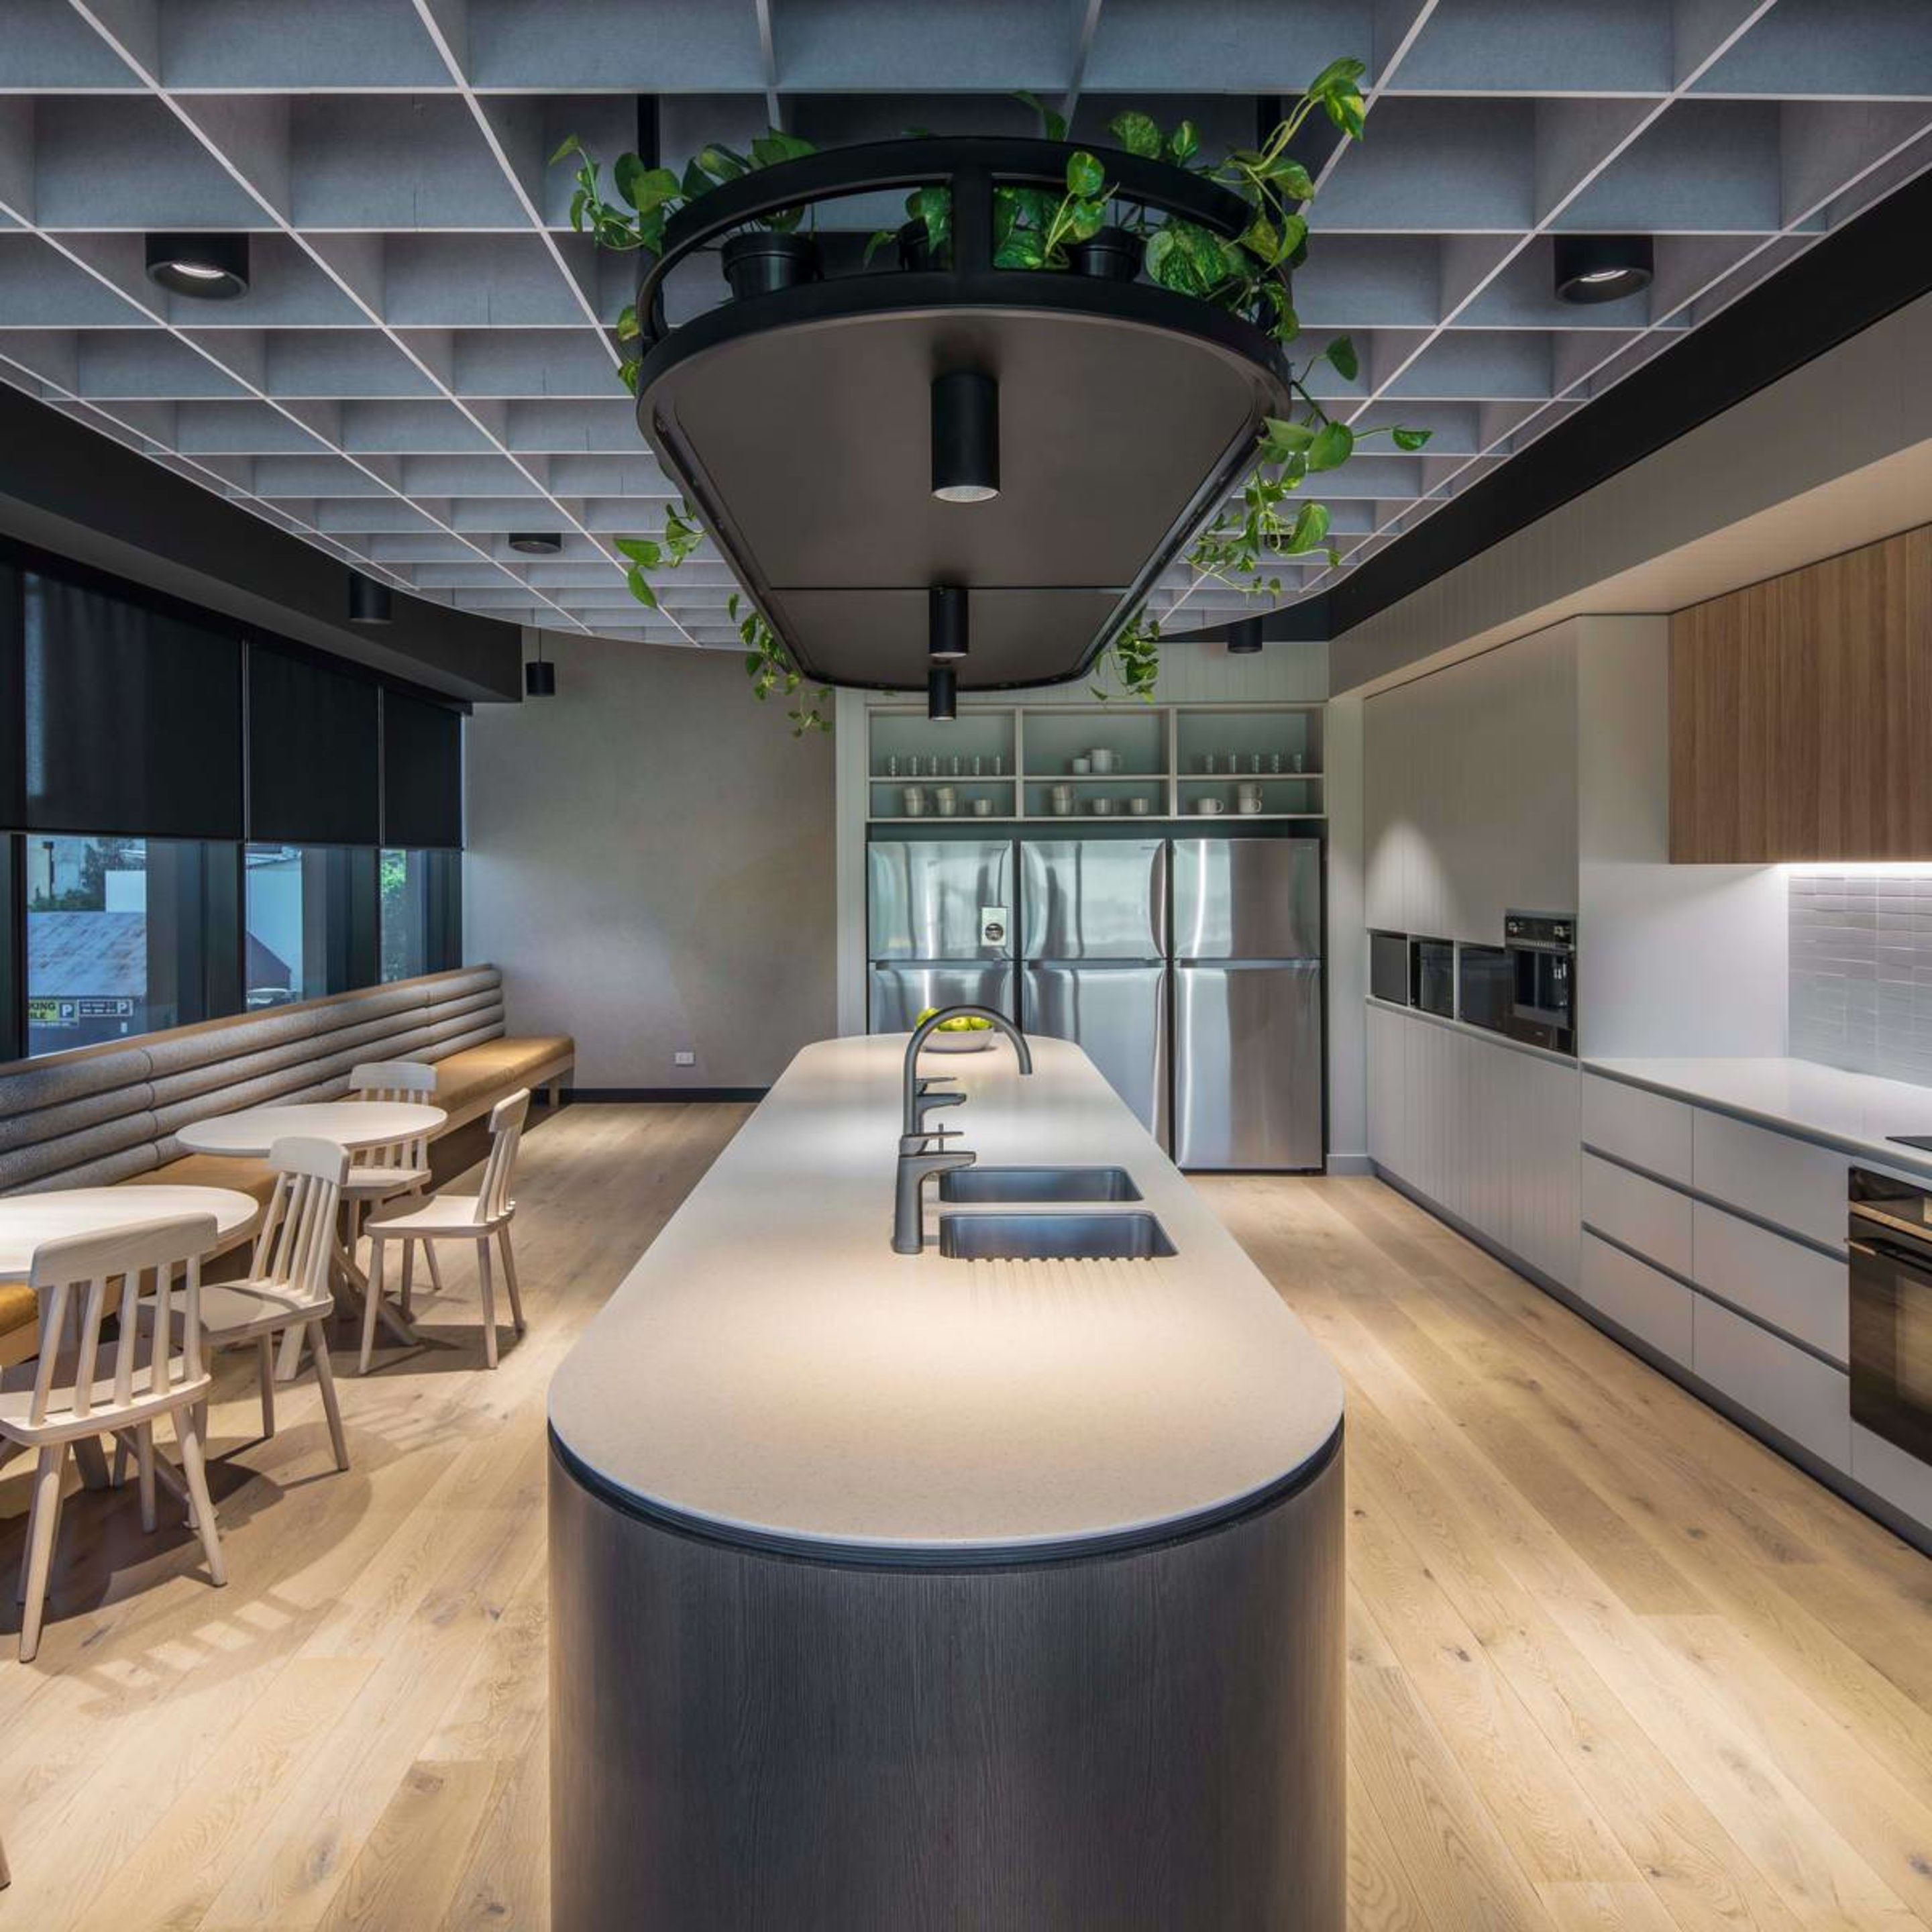
Acoustic ceiling baffles are suspended vertical panels designed specifically for high, open, and exposed ceiling spaces. Rather than hiding the industrial skeleton of a modern fit-out, baffles allow you to embrace exposed services while mitigating the noise levels they reflect.
Baffles are heavily specified in large open spaces, high-traffic hospitality venues, active libraries, and open plan offices where lateral noise travels quickly across teams.
Benefits: Because a baffle hangs vertically, it absorbs sound waves from both sides, making it an incredibly efficient acoustic solution. They allow natural light and airflow to move freely throughout the upper volume of the space and maintain unhindered access to mechanical services for facilities managers. Visually, they introduce an architectural rhythm and structural depth that can make messy ductwork look intentional.
Watch-outs: They require a generous amount of ceiling height to ensure they do not crowd the occupant's head height. Installers and subcontractors must carefully plan the spacing and alignment to ensure they complement the structural grid.
Acoustic Ceiling Clouds
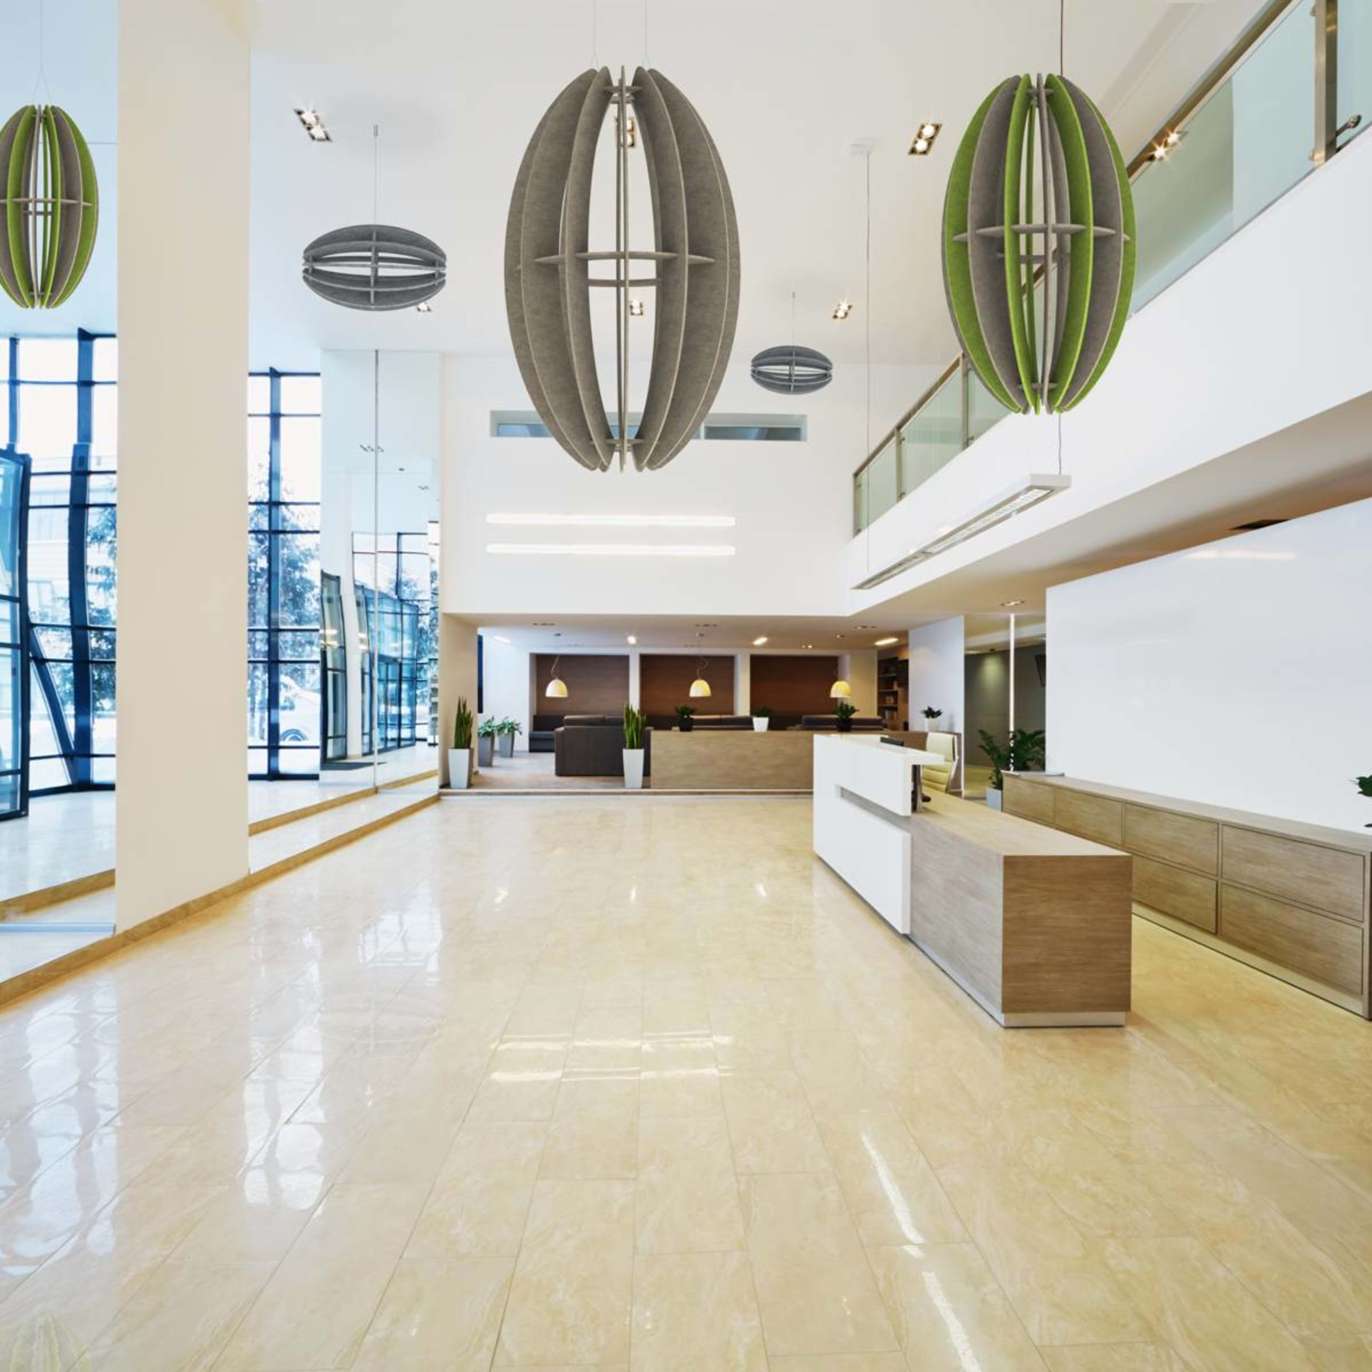
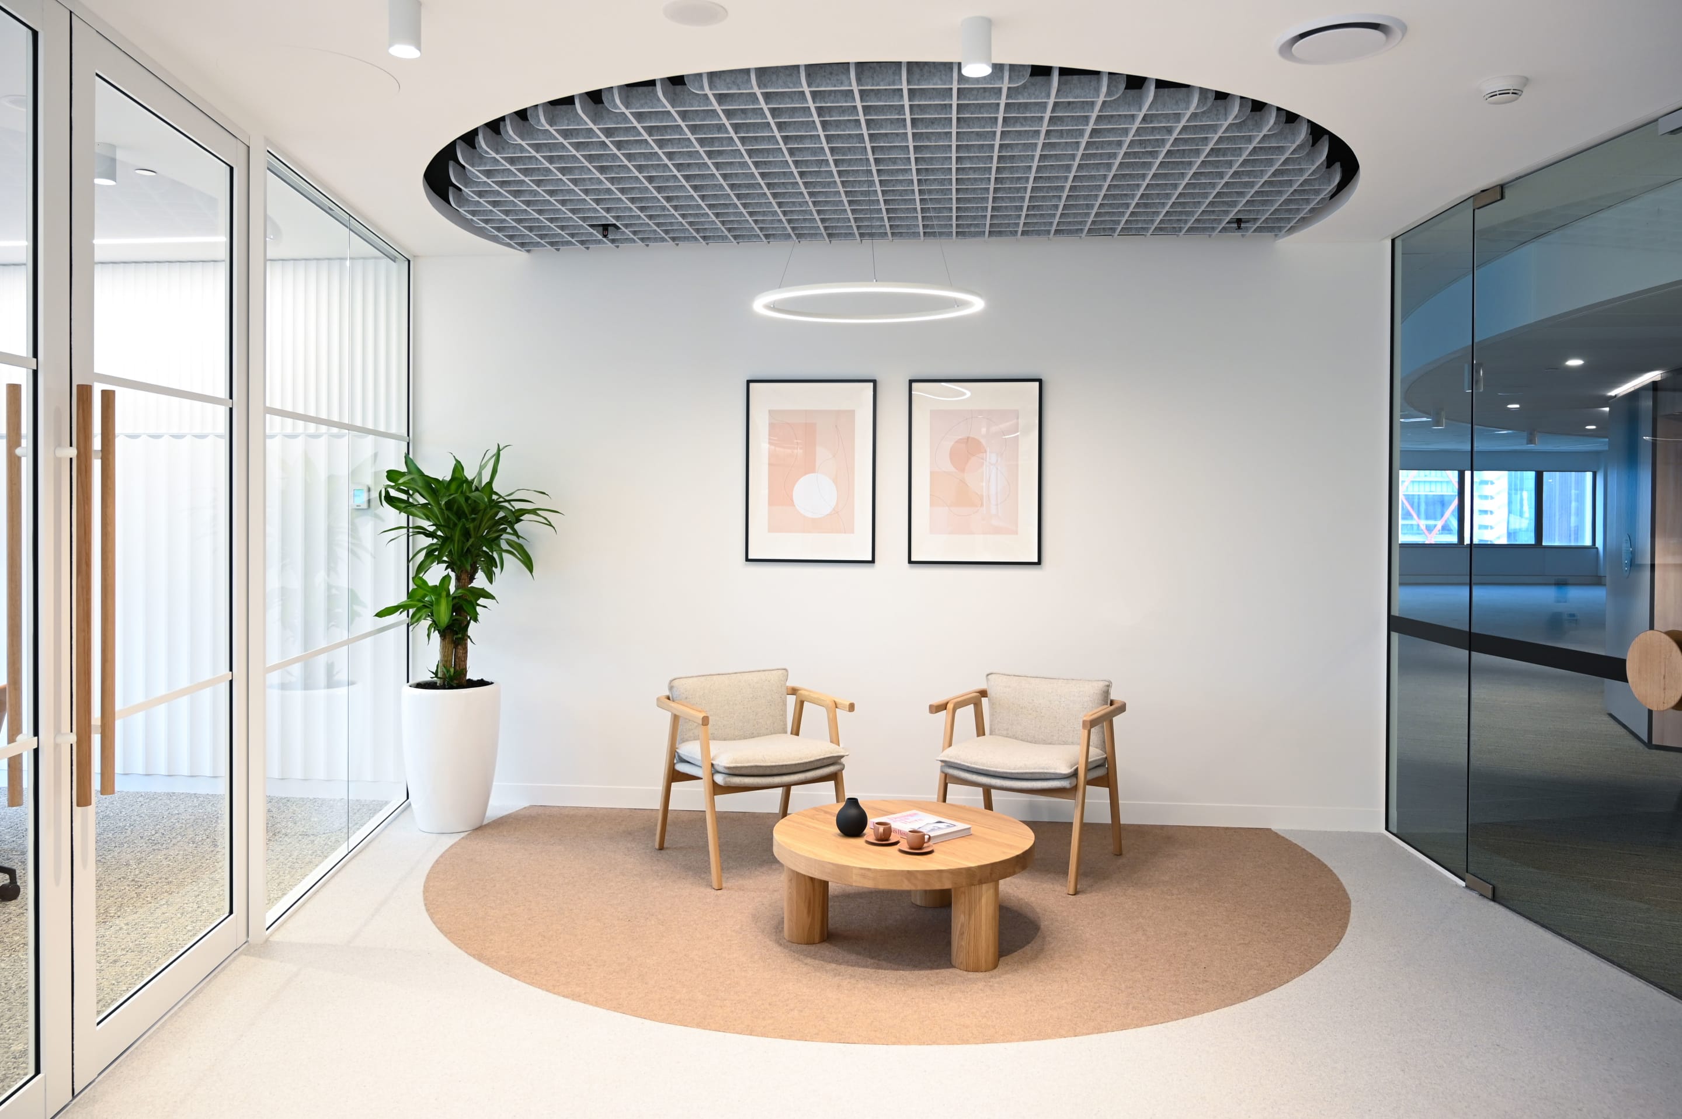
Acoustic ceiling clouds are horizontal, floating panels suspended at varying heights from the structure above. Think of them as design-forward rafts that intercept sound before it escapes into a high void.
Clouds excel at providing targeted sound absorption in expansive interiors. They are typically specified directly above conversational hotspots, such as reception desks, shared dining tables, breakout lounges, and active collaborative work zones.
Benefits: Beyond their ability to absorb excess noise, acoustic clouds act as a powerful tool for visual zoning. By hanging a cloud above a modular lounge setting, you instantly define a "room within a room" without constructing fixed partitions. They add texture, soft lines, and geometric interest to a ceiling plane.
Watch-outs: In very large open spaces, a single cloud will not solve a reverberation issue. They need to be strategically clustered or repeated over gathering points to effectively reduce noise. Like baffles, they require careful coordination with hanging light pendants and fire safety equipment. Alternatively, integrated acoustic lighting systems can help simplify ceiling coordination by combining lighting and acoustic performance into a single solution.
How to Choose the Right Option
Choose acoustic panels if:
You require a subtle ceiling treatment that blends into the background.
The ceiling height is limited or standard.
The room is an enclosed space where speech privacy is prioritized.
You need broad, flush coverage to cover an existing substrate.
Choose acoustic baffles if:
The ceiling is high, open, or features exposed services.
You need easy, ongoing maintenance access to mechanical or electrical services.
The interior is prone to significant echoes due to parallel hard surfaces.
You want to create a linear, rhythmic architectural feature.
Choose acoustic clouds if:
You need to target sound control directly over a specific collaboration or gathering point.
The floor plan is highly open and requires visual definition or zoning.
You want to introduce sculptural, floating design elements into the upper volume of the room.
Can You Combine Them?
Absolutely. In fact, most modern commercial projects require a layered acoustic strategy rather than a single product type. Large fit-outs often encompass a variety of distinct zones, meaning the optimal ceiling treatment will change from one room to the next.
For example, a forward-thinking workplace might utilise acoustic ceiling baffles over open-plan desking to maintain an airy, collaborative feel while managing day-to-day chatter. They might place sculptural acoustic clouds directly over the central collaborative breakout lounges to absorb concentrated vocal energy, and specify flush acoustic panels inside the enclosed glass boardrooms to keep executive presentations crisp and private.
By blending these options, you ensure optimal acoustic comfort across the entire floor plan while adding visual texture and identity to different zones.

Specification Checklist
Before finalising your ceiling treatment, ensure you and your sub-contractors have evaluated the following operational factors:
Ceiling Height & Volume: Does the room have enough vertical clearance to support hanging baffles, or does limited height necessitate flush panels?
The Core Noise Symptom: Are you trying to minimise general noise build-up in a busy café, or are you trying to improve speech intelligibility in a lecture theatre?
Services Integration: Have you mapped the locations of existing HVAC ducts, track lighting, sprinklers, and access hatches to avoid structural clashes during installation?
Compliance & Fire Performance: Does the material selection meet strict Australian building standards and fire rating requirements for commercial interiors?
Maintenance & Durability: Will the product require regular cleaning, and can it be easily unhooked or bypassed if a service technician needs access to the ceiling plenum?
Final Recommendation
Every commercial environment presents a unique balance of aesthetic ambitions and physical acoustic challenges. There is no singular "best" acoustic ceiling solution, only the option that properly accounts for your room's height, volume, and usage.
Select flush acoustic panels for understated, integrated control that respects a quiet interior's clean lines. Look to acoustic baffles to bring architectural rhythm and dual-sided sound absorption to soaring, service-heavy ceilings. Turn to floating acoustic clouds when you want to celebrate design geometry while anchoring an active social zone.
At Baresque, we pride ourselves on translating complex technical performance data into workable, highly customisable, and design-forward commercial interior outcomes. Our collections are built to give specifiers total creative flexibility across finishes, colours, and textures, ensuring your project sounds as incredible as it looks.
Explore Baresque's complete range of acoustic panels, acoustic baffles, and acoustic clouds to find the perfect fit for your next project, or reach out to our local team for technical specification support.